
Address
69 Lakeside Drive, Holiday Island, AR
Price
$ 729,900
Property Attributes
- MLS#1364484
- TypeSingle Family
- Listing Status Pending
- CountyCarroll
- CityHoliday Island
- NeighborhoodUnit 106 Holiday Island
- Zip72631
- Style
- Year Built2003
- Taxes$ 2966
- Price$ 729,900
- Bedrooms3
- Full Bathrooms2
- Half Bathrooms1
- Sqr Footage3070
- Lot Size0.3835 Acres
Data Source:
Northwest Arkansas BOR (NABOR)
Property Description
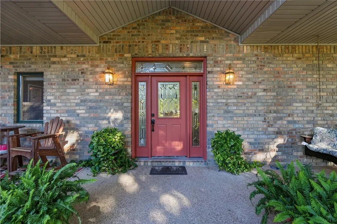
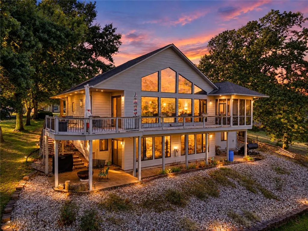
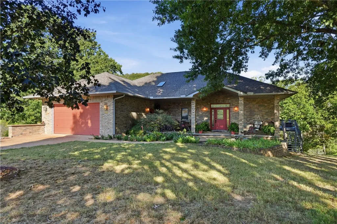
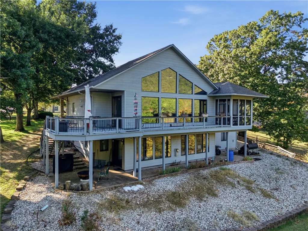
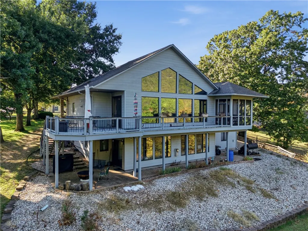
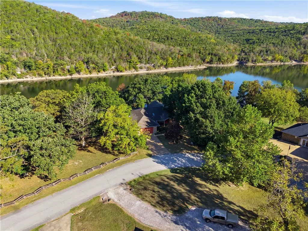
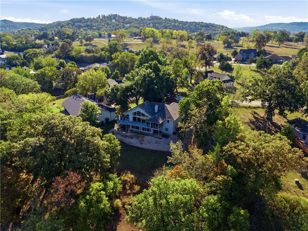
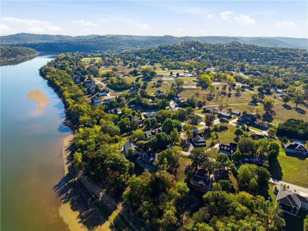
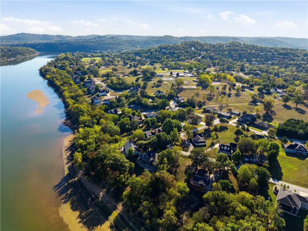
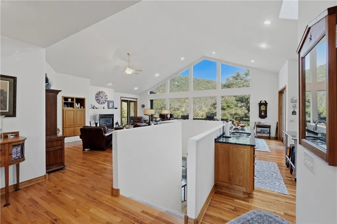
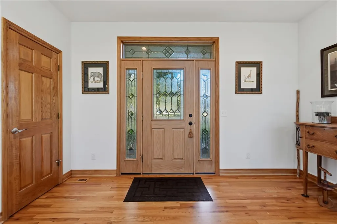
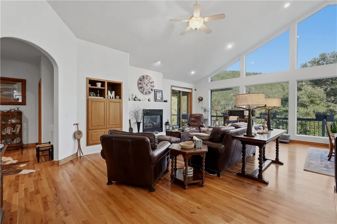
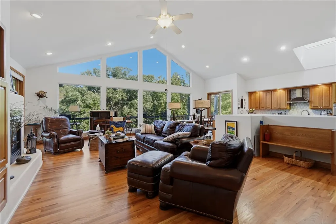
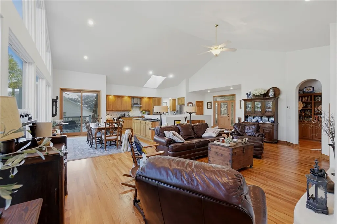
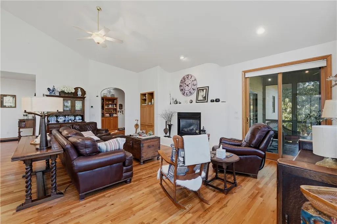
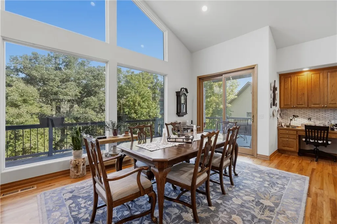
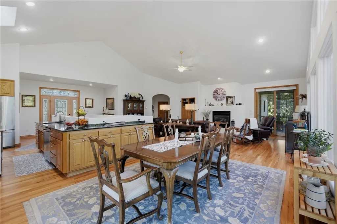
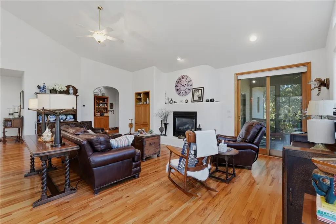
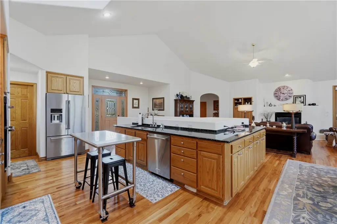
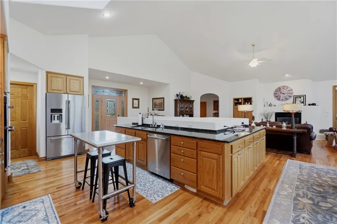
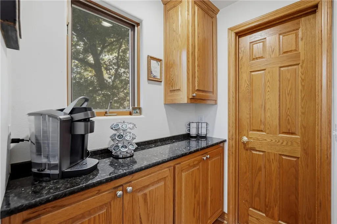
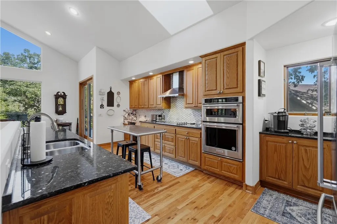
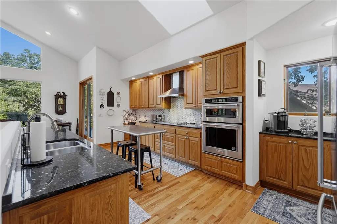
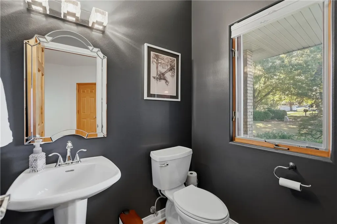
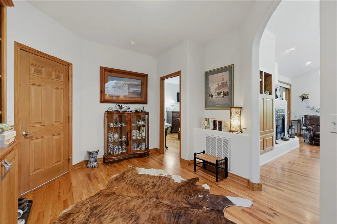
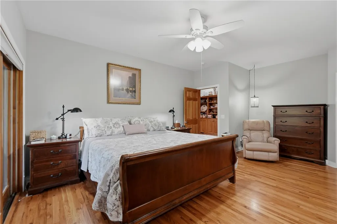
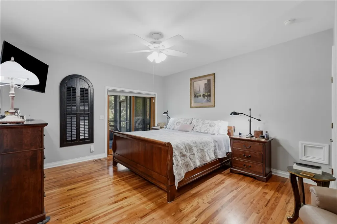
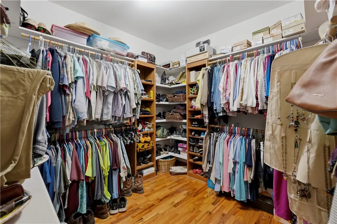
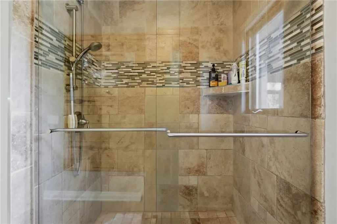
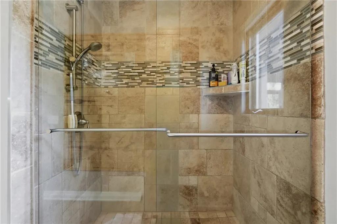
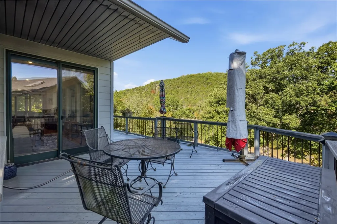
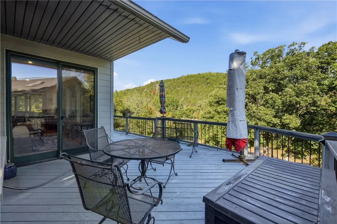
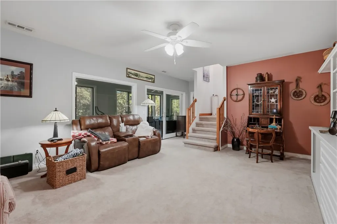
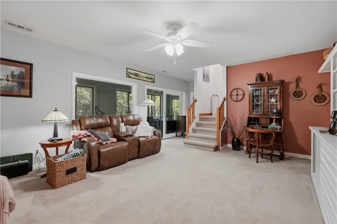
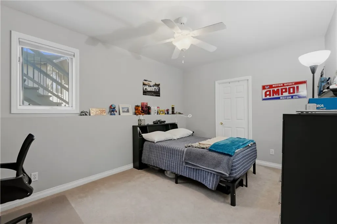
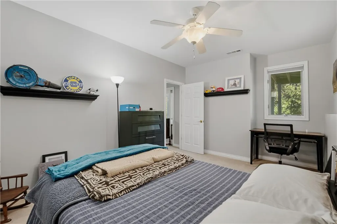
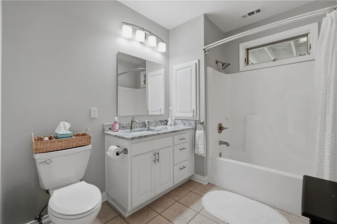
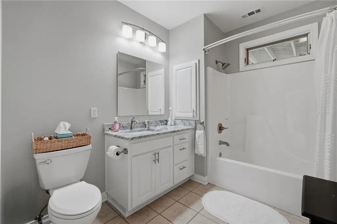
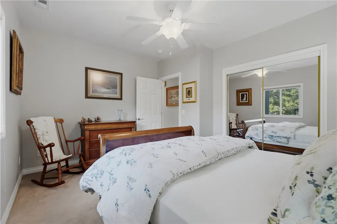
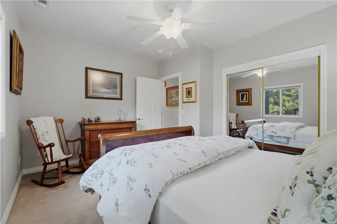
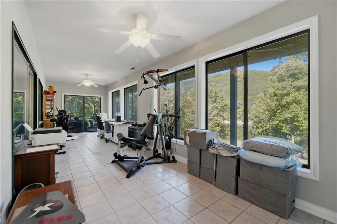
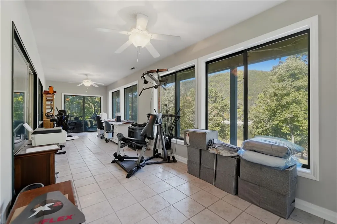
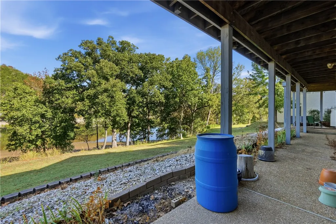
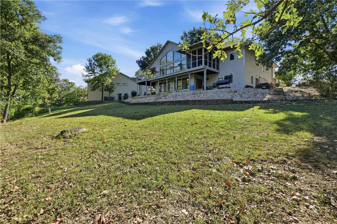
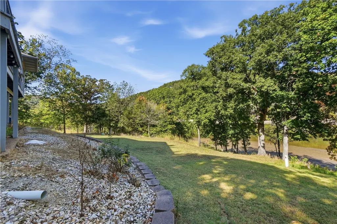
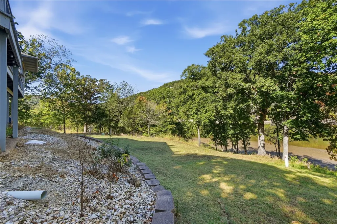
Experience lakefront living at its finest with this beautifully updated 3-bedroom, 2.5-bath lakehouse on Table Rock Lake! Featuring warm, real wood floors, elegant granite countertops, and a renovated kitchen, this home blends timeless charm with modern comfort. All three bathrooms have been tastefully renovated, adding fresh style and convenience throughout. One of the property's most captivating features is the stunning lake view enjoyed from every room facing the rear of the home, bringing the beauty of Table Rock Lake into your everyday living. Whether you're relaxing with family, entertaining guests, or enjoying peaceful mornings overlooking the water, this inviting retreat offers the perfect setting to embrace the lake lifestyle. Don't miss the opportunity to own a beautifully updated lakehouse where comfort, style, and breathtaking lake views come together!
| Price History | |
|---|---|
| 10/9/2026 | Listed $729,900 |
General Features
| Sewer | Public Sewer |
|---|---|
| Heating | Central,Propane |
| Cooling | Heat Pump |
| Utilities | Electricity Available,Propane,Sewer Available,Water Available,Recycling Collection |
| Roof | Architectural,Shingle |
| Appliances | Counter Top,Dryer,Dishwasher,Electric Cooktop,Electric Oven,Electric Water Heater,Disposal,Gas Water Heater,Microwave,Refrigerator,Range Hood,Washer |
| Patio/Porch Features | Covered,Deck |
| Security Features | Smoke Detector(s) |
| Construction Materials | Brick,Masonite |
| Year Built | 2003 |
| Stories Count | 2 |
| Levels | Two |
| Property Subtype | Single Family Residence |
| Waterfront Features | Lake Front |
| Community Features | Near Fire Station,Park |
| Assoc Fee Paid Per | Annually |
| County | Carroll |
| New Construction | false |
| Property Type | Residential |
| Attached Garage | true |
| Subdivision Name | Unit 106 Holiday Island |
| Garage Y/N | true |
| Other Structures | None |
| Full Baths | 2 |
| Status | Pending |
| Directions | From Hwy 23 North out of Eureka Springs turn onto Hwy 187 and enter Holiday Island through the back entrance to the right, take this to the three way and keep going straight on Woodsdale Drive until you cross the bridge then stay right onto Bandy Drive. Follow Bandy Drive until you veer off to the right and follow it until you reach Lakeside drive, the home is located on the lakefront right side at sign. |
| City | Holiday Island |
| Body of Water | Table Rock Lake |
| Disclosures | Seller Disclosure |
| High School District | Eureka Springs |
| Lot Size Units | Acres |
| Tax Annual Amount | 2966 |
| Virtual Tour | https://tour.nwarealtors.org/69-Lakeside-Drive-Holiday-Island-AR-72631/unbranded |
| Structure Type | House |
| Standard Status | Pending |
| Middle/Junior School District | Eureka Springs |
| Elementary School District | Eureka Springs |
| Tax Lot | 30 |
| Property Sub Type Additional | Single Family Residence |
| PostalCity | Holiday Island |
| Legal Description | UNIT:106-1-30 |
Interior Features
| Interior Amenities | Attic,Built-in Features,Ceiling Fan(s),Cathedral Ceiling(s),Central Vacuum,Granite Counters,Pantry,Storage,Window Treatments,Workshop |
|---|---|
| Basement | Full,Finished,Walk-Out Access |
| Flooring | Carpet,Wood |
| Total Fireplaces | 1 |
| Fireplace Features | Living Room |
| Basement (Y/N) | true |
| Air Conditioning Y/N | true |
| Heating Y/N | true |
| Window Features | Blinds |
| Fireplace Y/N | true |
| Half Baths | 1 |
| Laundry Features | Washer Hookup,Dryer Hookup |
| Total Bedrooms | 3 |
| LivingAreaSource | Owner |
| Total Baths | 3 |
Exterior Features
| Exterior Amenities | Concrete Driveway |
|---|---|
| Fencing | None |
| Parking Features | Attached,Garage,Garage Door Opener |
| Lot Features | Cleared,City Lot,Near Park |
| Water Source | Public |
| Lot Size Area | 0.3835 |
| Foundation Details | Block,Slab,Tie Down |
| Building Area Total | 3070 |
| Lot Size Acres | 0.3835 |
| Road Surface Type | Paved |
| Waterfront Y/N | true |
| Covered Spaces | 2 |
| Road Frontage Type | Public Road |
Amenities
- Foreclosure
- Views
- Short Sale
- New Construction
- Adult 55+
- Lease To Own
- No HOA Fees
- Furnished
- Primary On Main
- Air Conditioning
- Seller Finance
- Green
- Fixer Upper
- Horse
- Golf
- Fireplace
- Deck
- Garage
- Basement
- Pool
Property vs Single Family Average in 72631
Price
Taxes
Year Built
 The data relating to real estate for sale on this web page comes in part from the Internet Data Exchange (IDX) of the Southern Missouri Regional MLS, LLC, Inc. Real estate listings held by Brokerage firms other than Rogers - Lindsey & Associates, Inc are marked with the IDX logo and detailed information about them includes the name of the listing Brokers. The information being provided is for consumers personal, noncommercial use and may not be used for any purpose other than to identify prospective
 Northwest Arkansas Board of REALTORS® All information deemed reliable but not guaranteed. All properties are subject to prior sale, change or withdrawal. Neither listing broker(s) or information provider(s) shall be responsible for any typographical errors, misinformation, misprints and shall be held totally harmless. Listing(s) information is provided for consumer's personal, non-commercial use and may not be used for any purpose other than to identify prospective properties consumers may be
 All information deemed reliable but not guaranteed. All properties are subject to prior sale, change or withdrawal. Neither listing broker(s) or information provider(s) shall be responsible for any typographical errors, misinformation, misprints and shall be held totally harmless. Listing(s) information is provided for consumer's personal, non-commercial use and may not be used for any purpose other than to identify prospective properties consumers may be interested in purchasing. The data relating
